Yellow House
Mutito Andei, Kenya
 WIA Studio
Architecture / Design / Build
WIA Studio
Architecture / Design / Build
Mutito Andei, Kenya
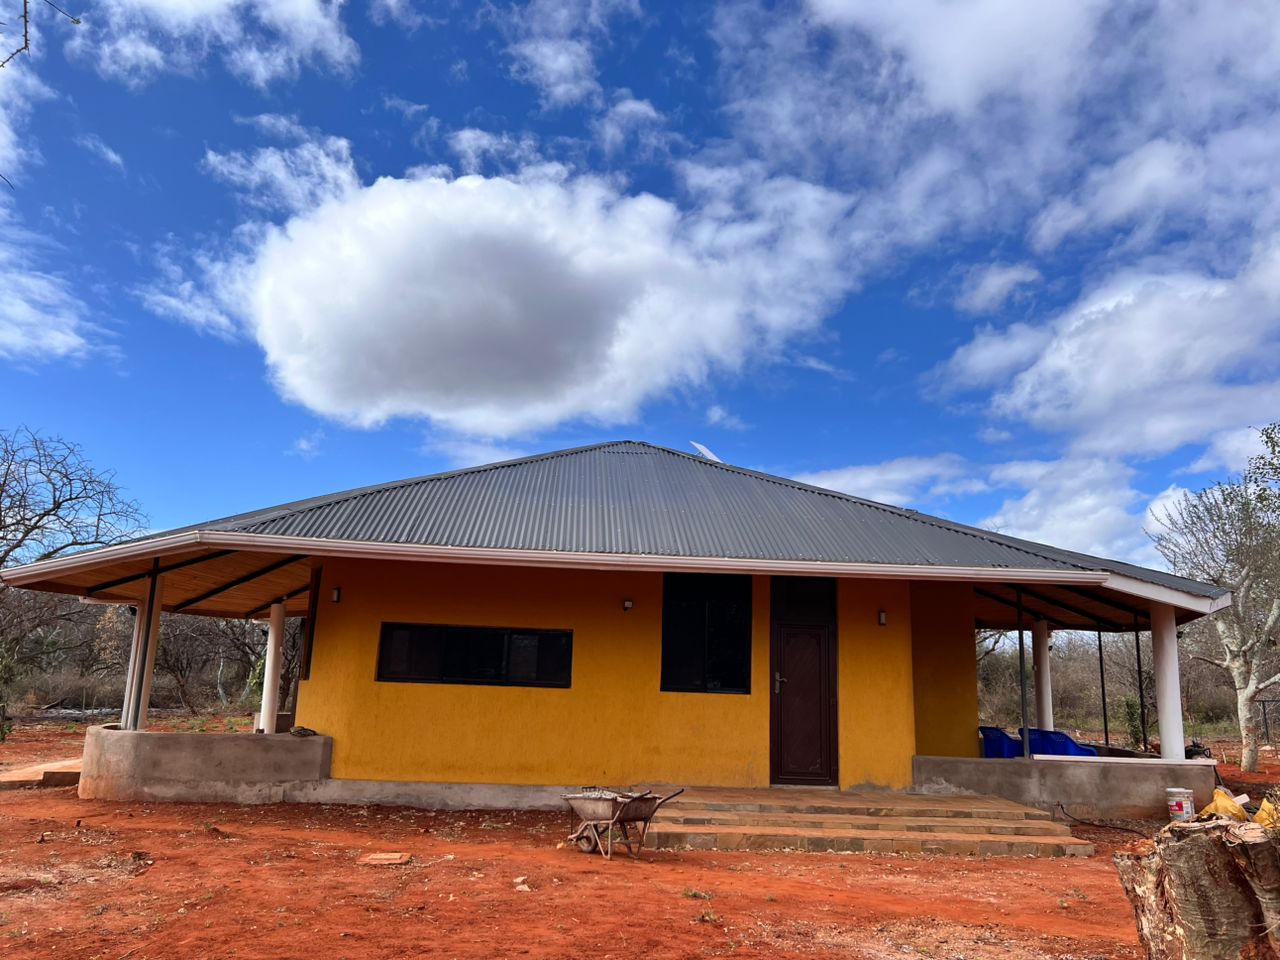
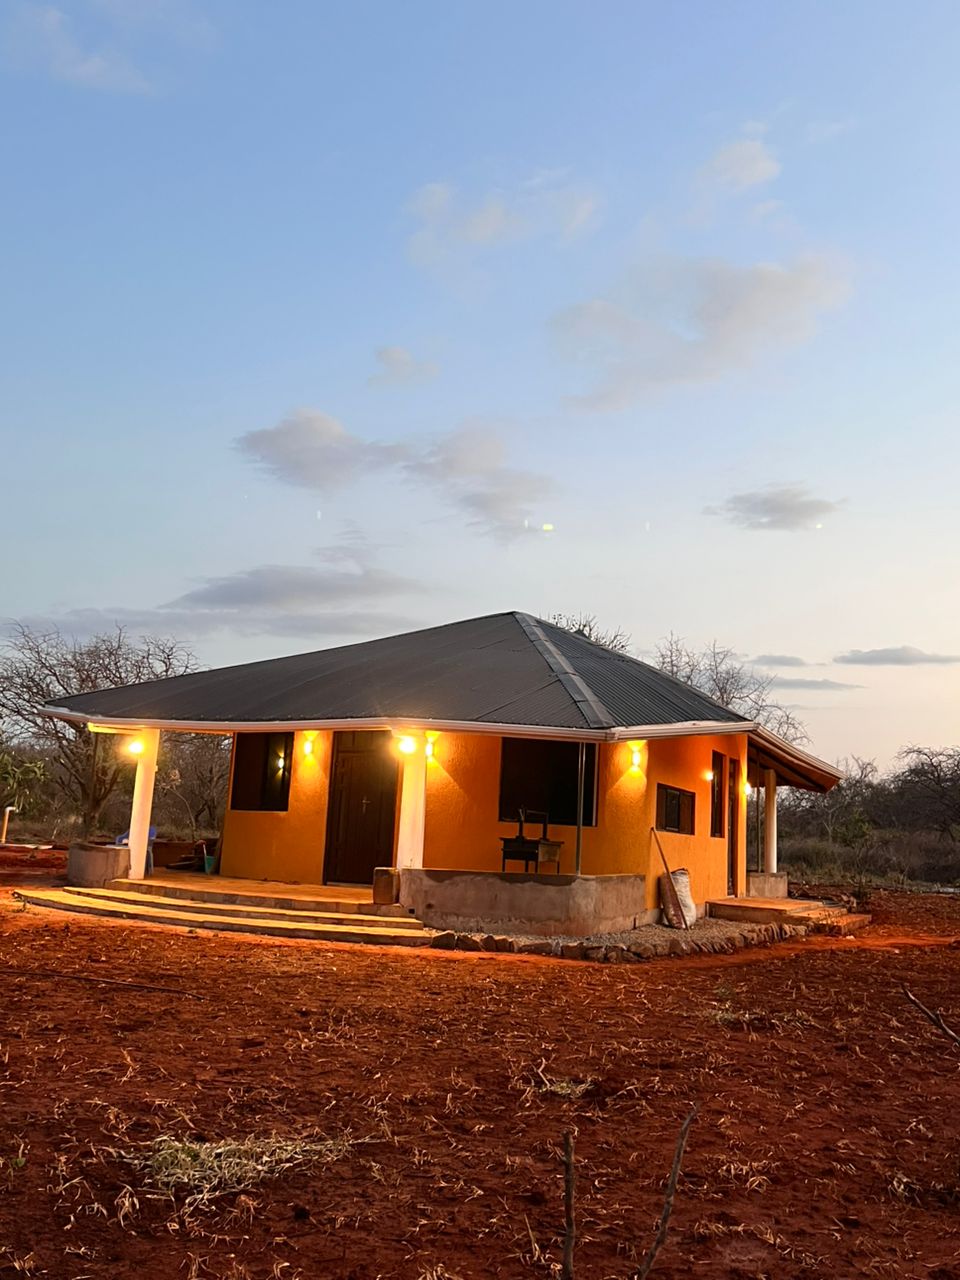
Standing as the first imprint of Hekima Farm's vision, Yellow House is more than just a structure. It is a statement of intent: a one-bedroom VIP retreat that balances intimacy with openness, tradition with modernity, and nature with comfort.

Designed as a sanctuary for rest and reconnection, Yellow House invites families to unwind and experience the gentle rhythm of Mutito Andei's landscape. It is the architectural embodiment of a warm embrace.

At its core, the chalet is a masterclass in spatial fluidity. The open-plan layout seamlessly integrates the lounge, kitchen, and utility room, fostering a quiet sense of connectedness between functions.

Two expansive eaves extend the living space beyond its walls, blurring the boundary between indoors and outdoors. These shaded outdoor rooms hold sunrise, midday heat, breeze, and gathering with equal ease.

Whether bathed in golden morning light or protected from the harsh midday sun, the house creates a dynamic interplay of light, shadow, and air, allowing residents to fully immerse themselves in the land’s tranquility.

The exterior is built from precisely cut machine stone and finished with Ruff and Tuff, giving it a textured resilience that speaks to endurance and craft. Inside, skimmed walls and double-layered paint create a refined, velvety contrast to the rugged shell.